Maximizing Natural Light
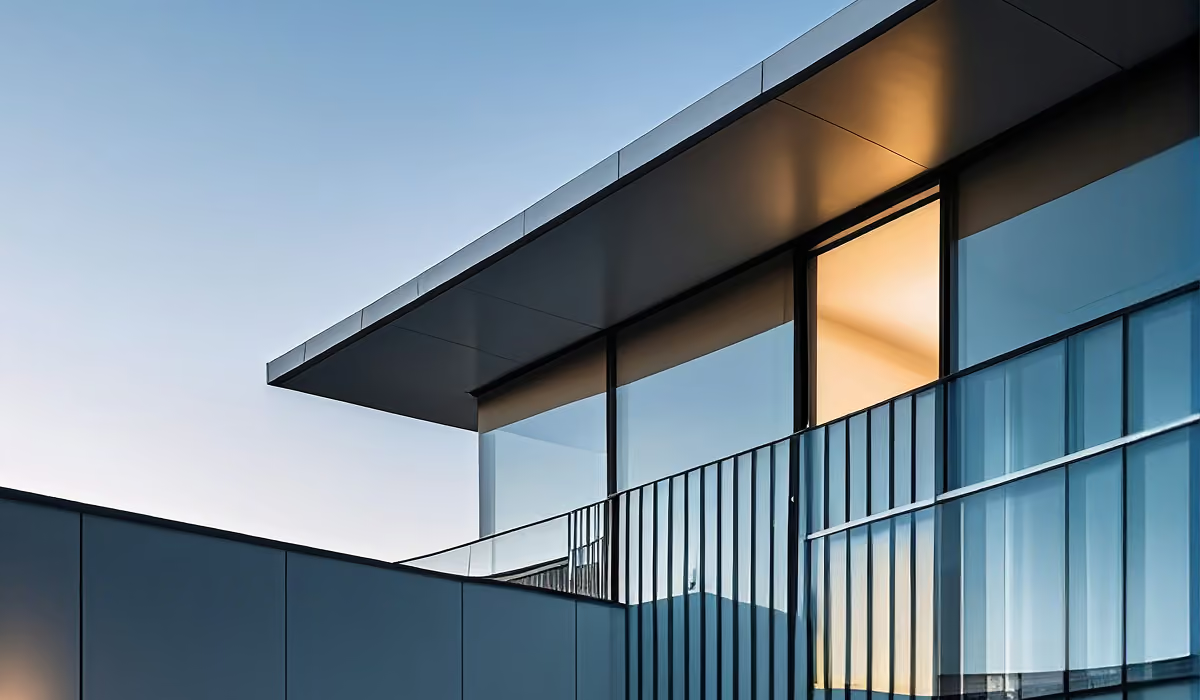
Natural light can transform interior spaces by influencing their atmosphere, visual character, and daytime energy requirements. Window placement, skylights, room orientation, and reflective interior surfaces all affect how daylight moves through a building.
Thoughtful daylight planning can create brighter interiors while managing glare and excessive solar heat, helping maintain a comfortable indoor environment across different seasons.
Choosing Materials That Define Character
Architectural materials contribute significantly to a building's appearance, texture, and long-term performance. Concrete, brick, glass, timber, and natural stone each offer different visual qualities and technical characteristics that influence how a design comes together.
Evaluating durability, local climate conditions, maintenance needs, and material compatibility helps ensure that design choices remain practical as well as visually distinctive.
Connecting Indoor and Outdoor Spaces
Modern architecture often explores ways to create a stronger relationship between interior rooms and their surrounding environment. Courtyards, terraces, shaded balconies, and large windows can introduce natural elements while expanding the perceived openness of living spaces.
When designed with suitable privacy, drainage, and weather protection, these connections can make buildings more inviting and improve how occupants experience their surroundings.
Incorporating Sustainable Design Principles
Sustainable architecture considers environmental performance throughout a building's design and operational life. Passive ventilation, effective insulation, efficient lighting, and responsible material selection can help reduce energy demand and resource consumption.
Integrating these principles early in the design process makes it easier to coordinate environmental goals with structural requirements, construction budgets, and the needs of future occupants.
Creating Flexible Spatial Layouts
Buildings must often accommodate changing lifestyles, technologies, and patterns of use. Flexible layouts, multipurpose rooms, adaptable partitions, and accessible service zones can make spaces easier to modify without major renovations.
Planning for future changes helps extend a building's usefulness and allows owners to respond to new requirements while preserving the original architectural concept.
Final Thoughts
Great architecture emerges from the careful relationship between creativity, technical knowledge, and human needs. By prioritizing functional layouts, natural light, suitable materials, environmental performance, and adaptable spaces, designers can create buildings that are visually distinctive, comfortable to use, and valuable over the long term.